

Inscription par:  CREA / Listed By: Jaime Briggs, Coldwell Banker Horizon Realty; Leon Gaba, Coldwell Banker Horizon Realty
 CREA / Listed By: Jaime Briggs, Coldwell Banker Horizon Realty; Leon Gaba, Coldwell Banker Horizon Realty
 905 Paret Crescent Kelowna, BC V1W 4X8
En vigueur (0 Jours)
1 099 000 $ (CAD)
HORAIRES DES PORTES OUVERTES
-
OUVERTESSam, Oct 101:00 pm - 3:00 pm
Description
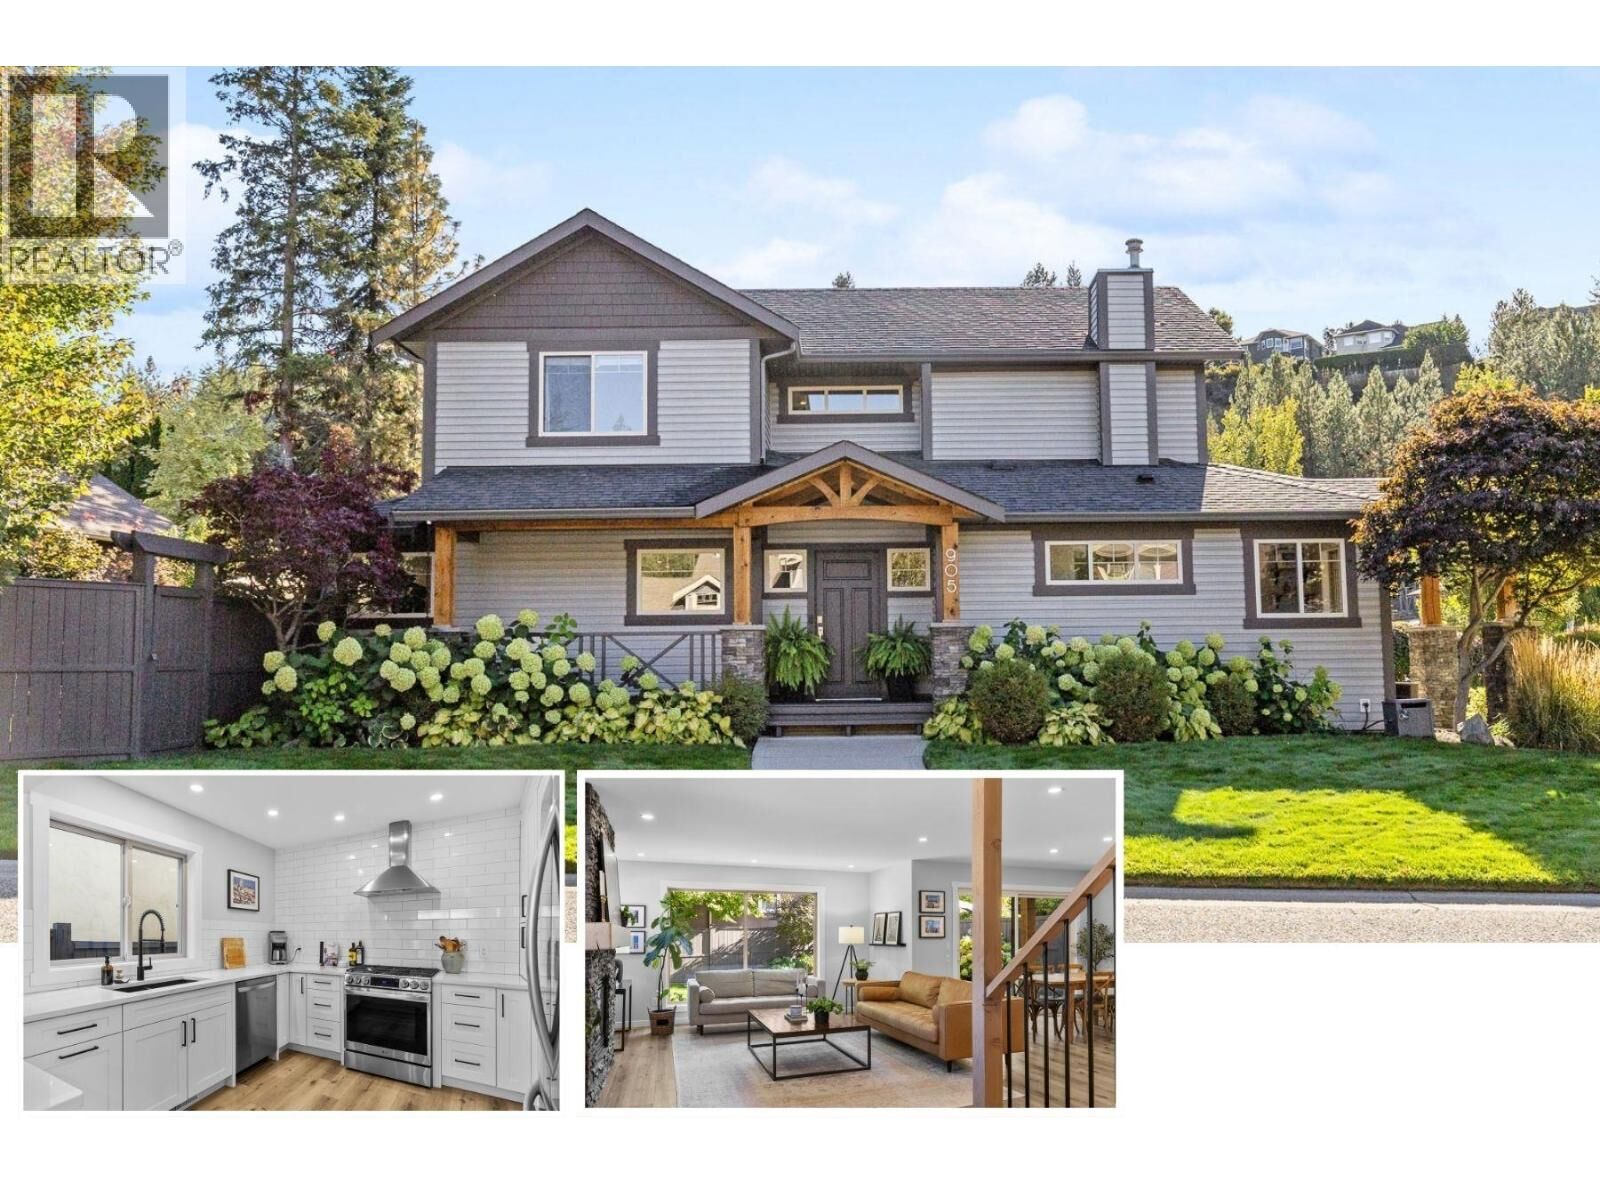
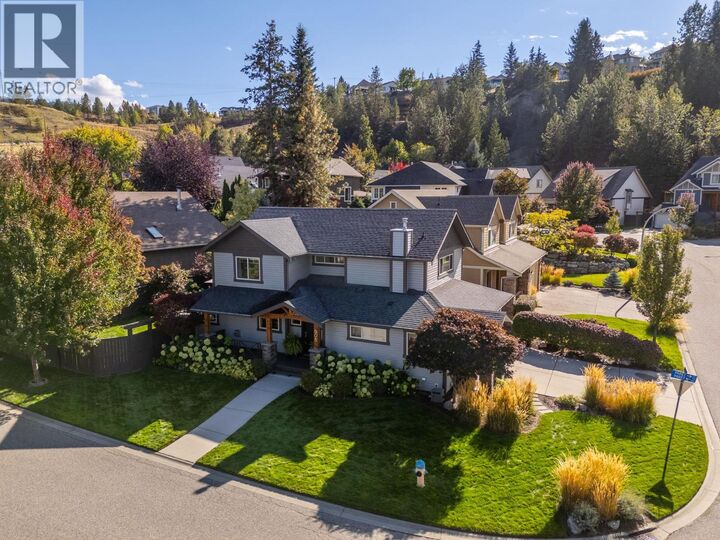
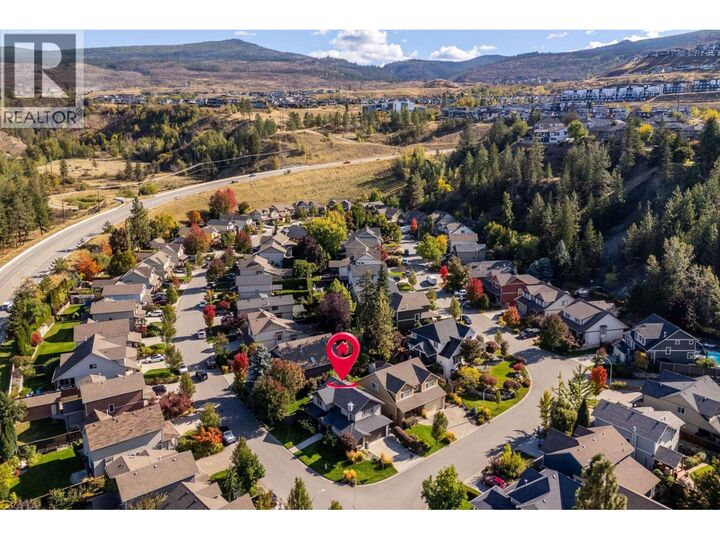
OPEN HOUSE SATURDAY 1PM-3PM. Welcome to 905 Paret Crescent, a beautifully renovated 4 bed, 4 bath family home in Mission Hollows, tucked into Kelowna's sought-after Lower Mission on a quiet, flat no-through road. Located on a flat corner lot, this two-storey home offers a double garage plus driveway parking for two more. Step inside to a warm, cozy vibe, with updated vinyl plank flooring throughout the main floor and a living room anchored by a gas fireplace. The open-concept layout flows into the stylish updated kitchen, featuring quartz countertops, stainless steel appliances, a 5-burner gas stove and cabinets with pull-outs. The dining room overlooks the beautifully landscaped, fully fenced backyard, with extra seating area and grassy space for playing or unwinding. A powder room and laundry room complete the main. Upstairs, the primary bedroom has walk-in closet and an updated 5-piece ensuite with soaker tub, and dual vanities, plus two more bedrooms and a full main bathroom. Downstairs offers space for guests or kids, with the 4th bedroom, full bathroom, family room and plenty of storage. Groceries are just up the hill at The Village at The Ponds, the beach and parks are just down the hill, three schools are close by, and a bus stop is on Gordon Drive. This beautiful home is ready for its next chapter and new family memories! Click 3D Tour link for all photos, video and downloadable floorplans. (id:41440)
MLS®:
10402275
10402275
Les impôts
$4,916
$4,916
Surface Terrain
4,792 PI. CA.
4,792 PI. CA.
Catégorie
Single-Family Home
Single-Family Home
Année de Construction
2005
2005
Vue
Mountain View
Mountain View
Ville
Central Okanagan
Central Okanagan
Listed By
Jaime Briggs, Coldwell Banker Horizon Realty
Leon Gaba, Coldwell Banker Horizon Realty
Leon Gaba, Coldwell Banker Horizon Realty
Source
CREA
Dernière vérification Oct 6 2026 à 12:30 AM PDT
CREA
Dernière vérification Oct 6 2026 à 12:30 AM PDT
Détails sur les salles de bains
- Salles de bains: 3
- Salle de bain partielles: 1
Caractéristiques Intérieures
- Washer
- Refrigerator
- Dishwasher
- Dryer
- Oven - Gas
Informations sur le lot
- Corner Site
Caractéristiques de la propriété
- Cheminée: Insert
- Cheminée: Total: 1
Chauffage et refroidissement
- Forced Air
- See Remarks
- Central Air Conditioning
Planchers
- Carpeted
- Vinyl
- Tile
Caractéristiques extérieures
- Vinyl Siding
- Stone
- Wood
- Toit: Unknown
- Toit: Asphalt Shingle
Informations sur les services publics
- Sewer: Municipal Sewage System
Stationnement
- Total: 2
- Attached Garage
Étages
- 2
Surface Habitable
- 2,318 pi. ca.
Lieu
Disclaimer: The trademarks REALTOR®, REALTORS®, and the REALTOR® logo are controlled
by The Canadian Real Estate Association (CREA) and identify real estate professionals who are members of CREA. Listing Data Last Updated: 10/5/26 17:30
The trademarks REALTOR®, REALTORS®, and the REALTOR® logo are controlledby The Canadian Real Estate Association (CREA) and identify real estate professionals who are members of CREA. Listing Data Last Updated: 10/5/26 17:30


