

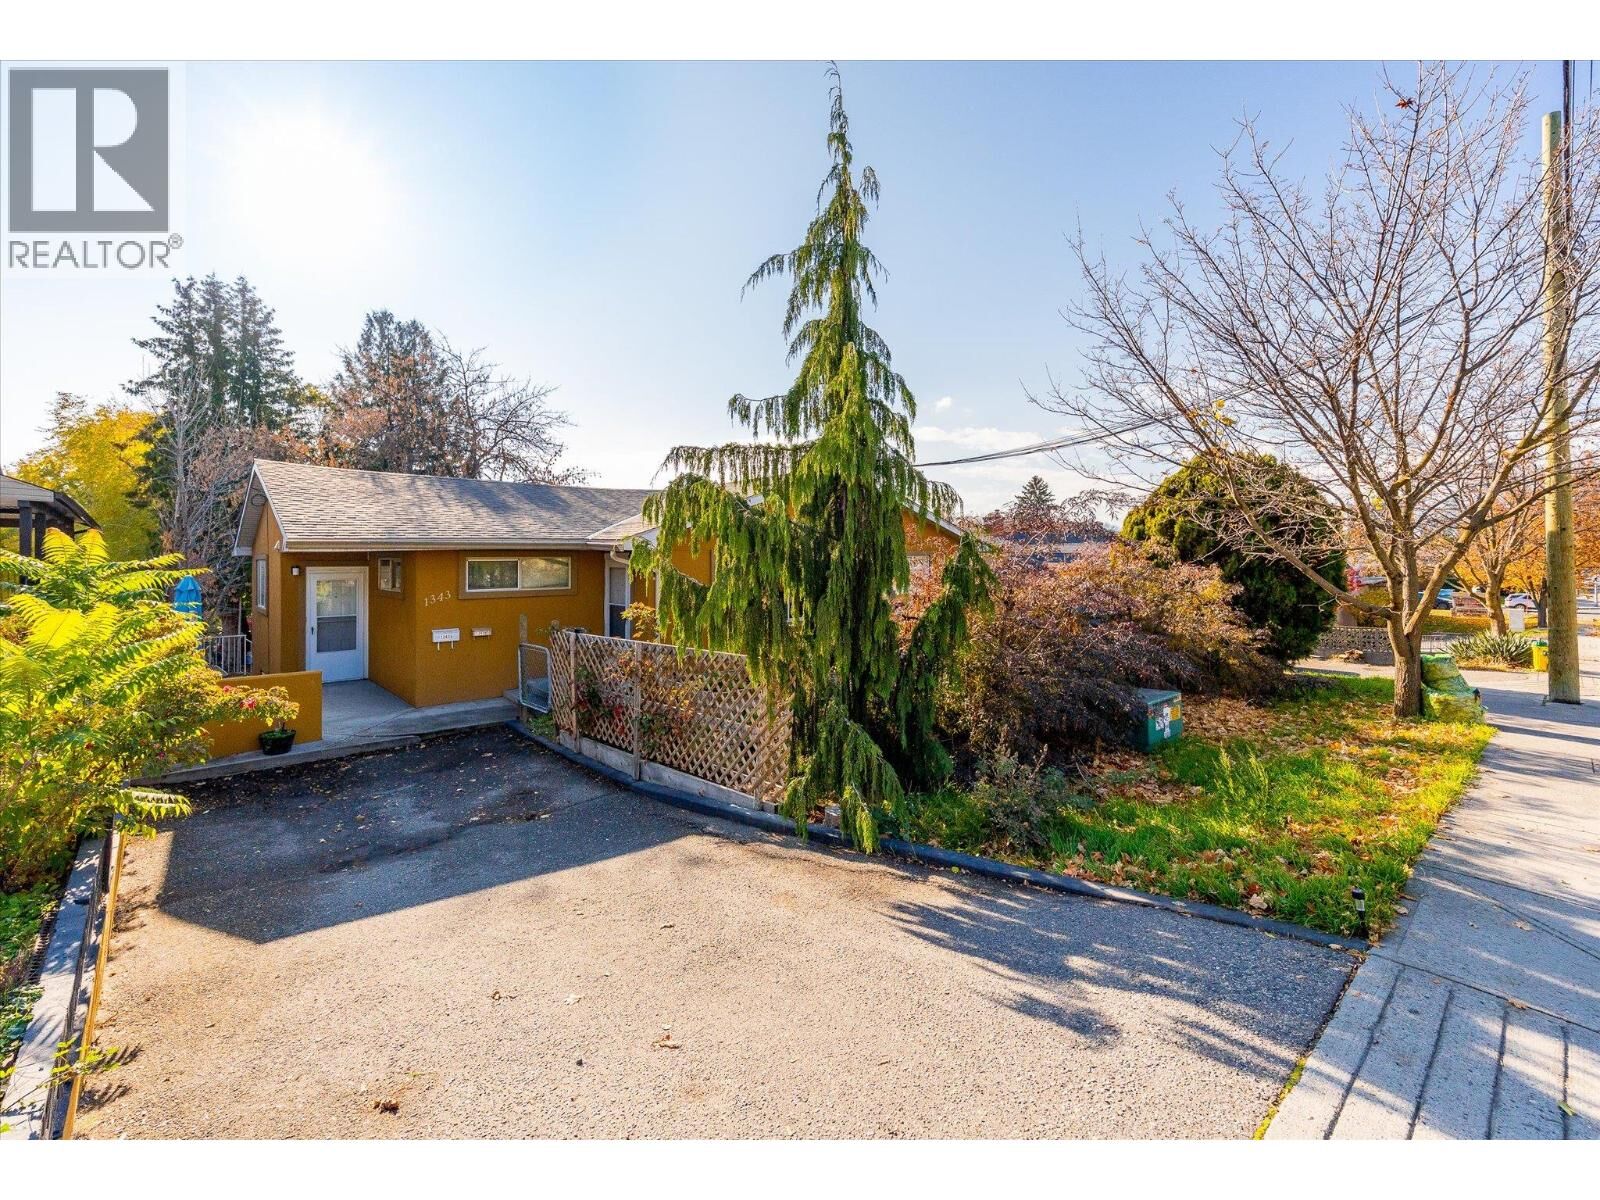
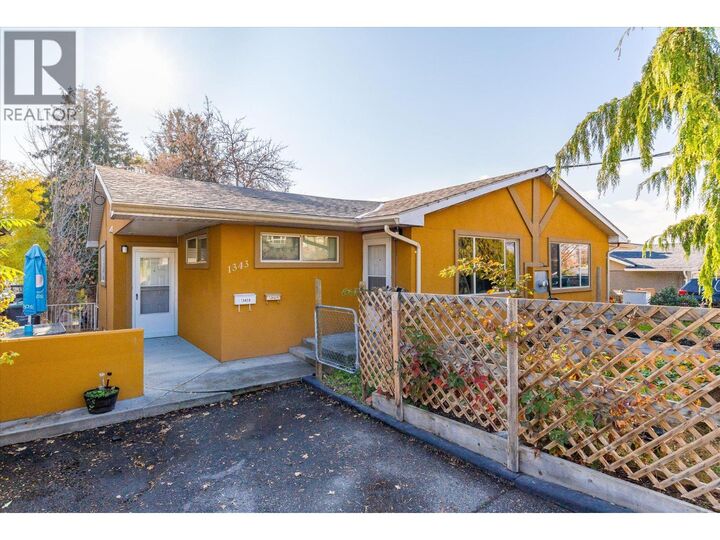
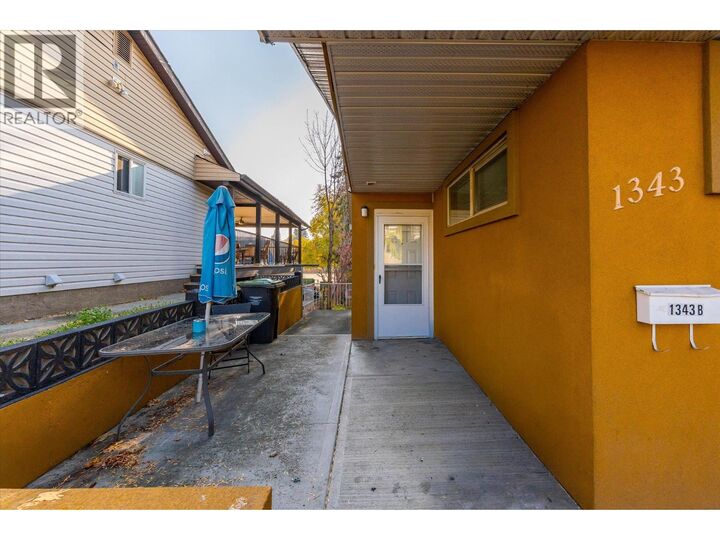
Listing Courtesy of:  CREA - Coldwell Banker Feed / Listed By: Stephanie Gilchrist, Coldwell Banker Horizon Realty
 CREA - Coldwell Banker Feed / Listed By: Stephanie Gilchrist, Coldwell Banker Horizon Realty
1339-1343 Bernard Avenue Kelowna, BC V1Y 6R5
Active (0 Days)
$849,210 (USD)
MLS®:
10404354
10404354
Taxes
$5,567
$5,567
Lot Size
10,019 SQFT
10,019 SQFT
Type
Single-Family Home
Single-Family Home
Year Built
1964
1964
Style
Ranch
Ranch
County
Central Okanagan
Central Okanagan
Listed By
Stephanie Gilchrist, Coldwell Banker Horizon Realty
Source
CREA - Coldwell Banker Feed
Last checked Nov 10 2026 at 7:30 PM MST
CREA - Coldwell Banker Feed
Last checked Nov 10 2026 at 7:30 PM MST
Bathroom Details
- Full Bathrooms: 4
Lot Information
- Level Lot
Heating and Cooling
- Baseboard Heaters
- Electric
Flooring
- Tile
- Laminate
Exterior Features
- Stucco
- Roof: Unknown
- Roof: Asphalt Shingle
Utility Information
- Sewer: Municipal Sewage System
Parking
- Total: 2
- Detached Garage
Stories
- 1
Living Area
- 3,506 sqft
Location
Disclaimer: The trademarks REALTOR®, REALTORS®, and the REALTOR® logo are controlled
by The Canadian Real Estate Association (CREA) and identify real estate professionals who are members of CREA. Listing Data Last Updated: 11/10/26 11:30
 The trademarks REALTOR®, REALTORS®, and the REALTOR® logo are controlled
by The Canadian Real Estate Association (CREA) and identify real estate professionals who are members of CREA. Listing Data Last Updated: 11/10/26 11:30



Description