

Inscription par:  CREA / Listed By: Jaime Briggs, Coldwell Banker Horizon Realty; Leon Gaba, Coldwell Banker Horizon Realty
 CREA / Listed By: Jaime Briggs, Coldwell Banker Horizon Realty; Leon Gaba, Coldwell Banker Horizon Realty
 1469 Tower Ranch Drive Kelowna, BC V1P 1T8
En vigueur (3 Jours)
535 700 $ (USD)
HORAIRES DES PORTES OUVERTES
-
OUVERTESSam, Sep 2611:00 am - 1:00 pm
Description
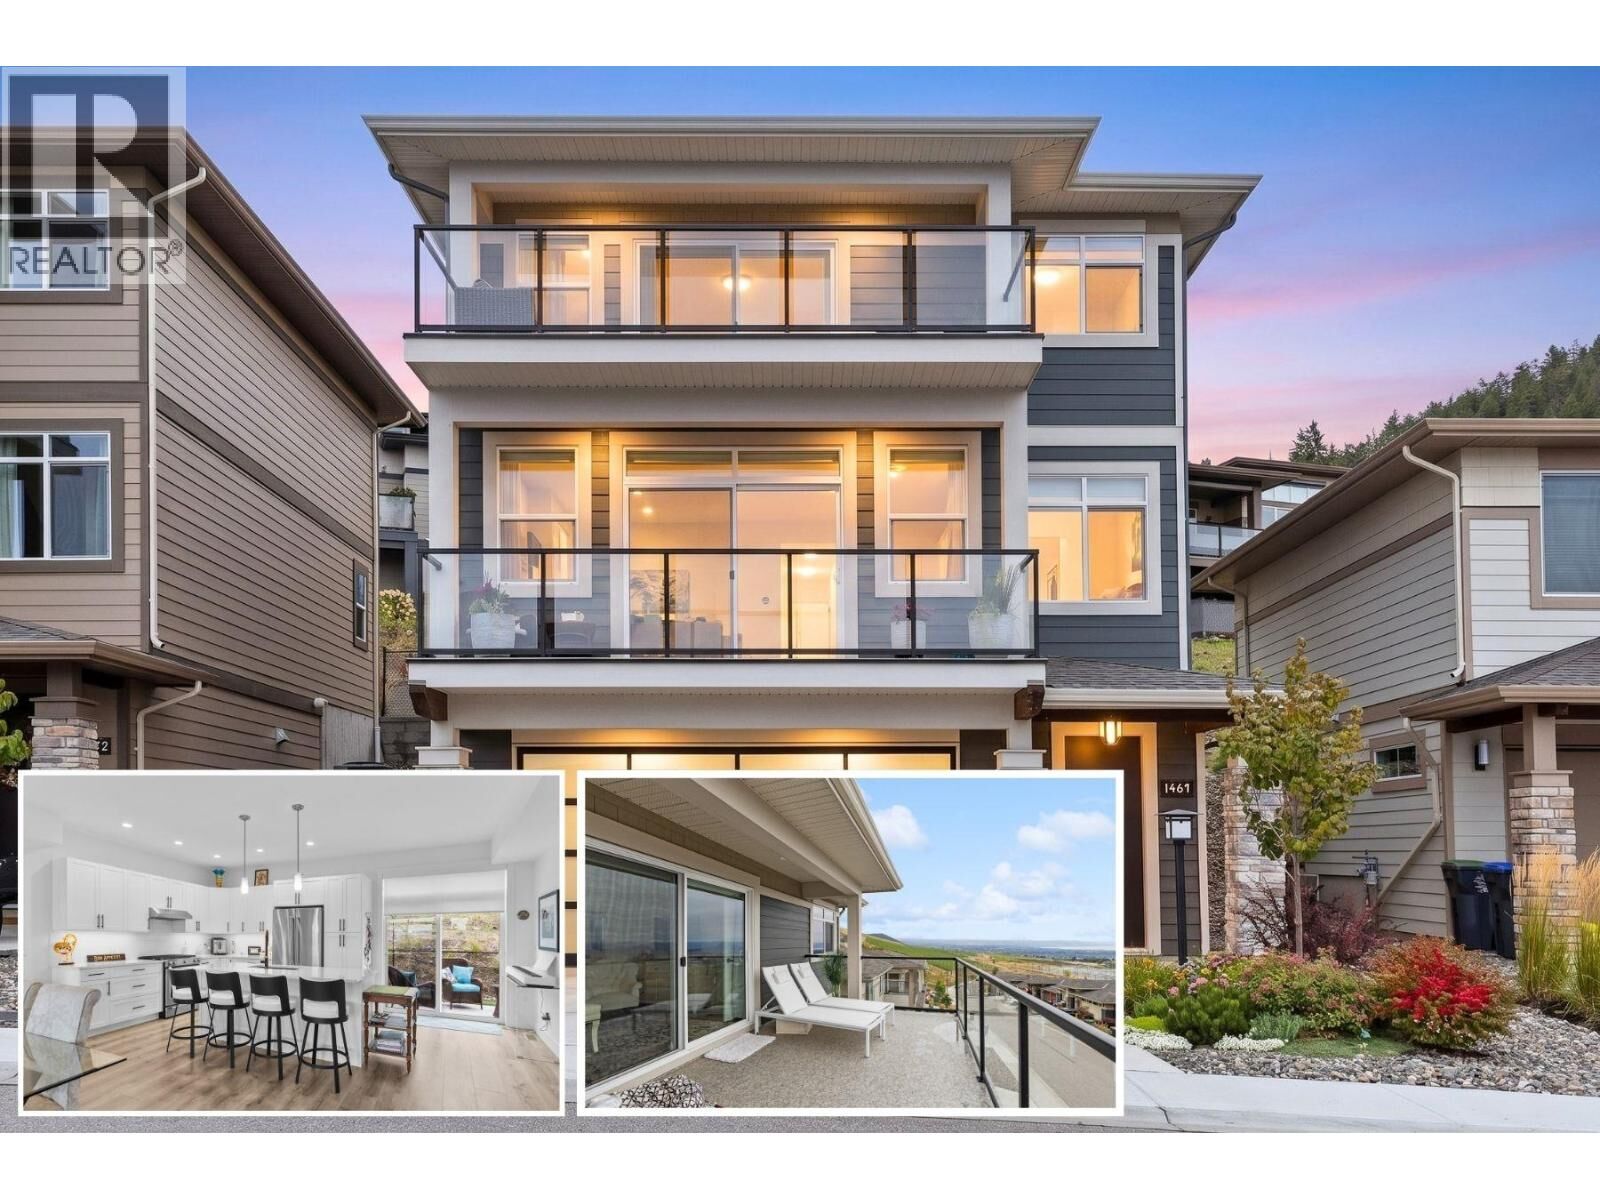
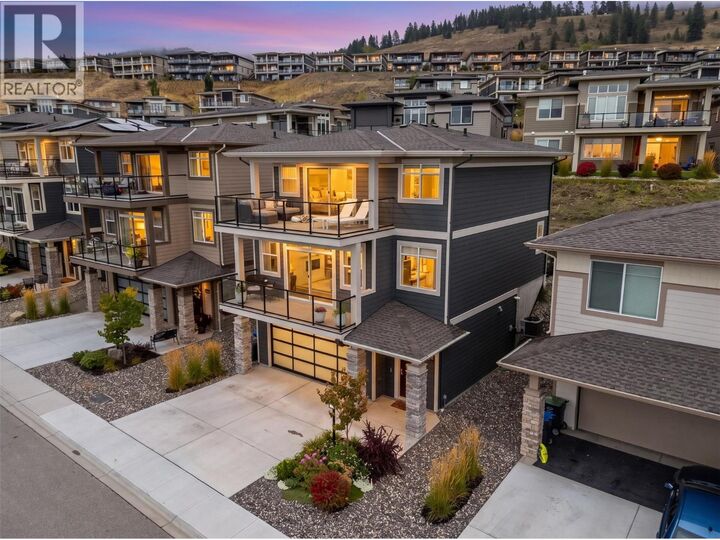
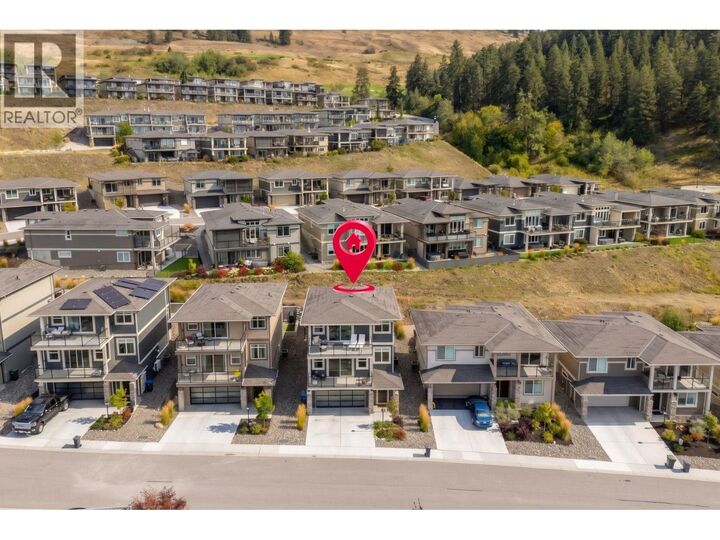
OPEN HOUSE SATURDAY 11AM-1PM. Welcome to Solstice at Tower Ranch, where easy living meets the golf lifestyle. This 3-level home offers 3 bedrooms, 2.5 bathrooms, a built-in elevator connecting all three levels for the option to skip the stairs and oversized tandem garage with room for the whole toy collection. The main level opens to a bright, open-concept kitchen, dining, and living space with a gas fireplace — kitchen with quartz counters, gas stove, and a walk-in pantry, with both a front balcony and a back patio. Upstairs, are three bedrooms including the primary retreat with automated blinds/blackouts, its own balcony, walk-in closet, and spa-inspired 4-piece ensuite — plus two additional bedrooms, full bath, and laundry. Step outside and Tower Ranch's fairways are just beyond your door, with the clubhouse, restaurant, and fitness centre all part of everyday life here. The backyard is finished with Synlawn for easy, low-maintenance enjoyment, with a rough-in already in place for a future hot tub. Come home to your garage, deep enough to park up to four vehicles, or keep the cars up front and stash the golf cart, bikes, and gear in the back. Offered on a leasehold basis, this home is an accessible entry point into the Tower Ranch lifestyle — a straightforward way to enjoy this level of design, space, and community access at a lower price point than comparable freehold ownership in the area. This is low-maintenance, elevated living — built for golf or lifestyle. (id:41440)
MLS®:
10401036
10401036
Les impôts
$5,080
$5,080
Surface Terrain
3,485 PI. CA.
3,485 PI. CA.
Catégorie
Single-Family Home
Single-Family Home
Année de Construction
2024
2024
Vue
Lake View, City View, Valley View, Mountain View, View (Panoramic)
Lake View, City View, Valley View, Mountain View, View (Panoramic)
Ville
Central Okanagan
Central Okanagan
Listed By
Jaime Briggs, Coldwell Banker Horizon Realty
Leon Gaba, Coldwell Banker Horizon Realty
Leon Gaba, Coldwell Banker Horizon Realty
Source
CREA
Dernière vérification Sep 21 2026 à 6:30 AM PDT
CREA
Dernière vérification Sep 21 2026 à 6:30 AM PDT
Détails sur les salles de bains
- Salles de bains: 2
- Salle de bain partielles: 1
Caractéristiques Intérieures
- Washer
- Refrigerator
- Dishwasher
- Dryer
- Oven - Gas
Informations sur le lot
- Two Balconies
Caractéristiques de la propriété
- Cheminée: Unknown
- Cheminée: Total: 1
- Cheminée: Gas
Chauffage et refroidissement
- Forced Air
- Central Air Conditioning
Informations sur le condo
- Frais: $67
Planchers
- Laminate
- Carpeted
- Tile
Caractéristiques extérieures
- Toit: Unknown
- Toit: Asphalt Shingle
Informations sur les services publics
- Sewer: Municipal Sewage System
Stationnement
- Total: 6
- Attached Garage
Étages
- 2
Surface Habitable
- 1,963 pi. ca.
Lieu
Disclaimer: The trademarks REALTOR®, REALTORS®, and the REALTOR® logo are controlled
by The Canadian Real Estate Association (CREA) and identify real estate professionals who are members of CREA. Listing Data Last Updated: 9/20/26 23:30
The trademarks REALTOR®, REALTORS®, and the REALTOR® logo are controlledby The Canadian Real Estate Association (CREA) and identify real estate professionals who are members of CREA. Listing Data Last Updated: 9/20/26 23:30


