

Inscription par:  CREA / Listed By: Jaime Briggs, Coldwell Banker Horizon Realty; Leon Gaba, Coldwell Banker Horizon Realty
 CREA / Listed By: Jaime Briggs, Coldwell Banker Horizon Realty; Leon Gaba, Coldwell Banker Horizon Realty
13155 Staccato Drive Lake Country, BC V4V 2P8
En vigueur (2 Jours)
609 273 $ (USD)
HORAIRES DES PORTES OUVERTES
-
OUVERTESDim, Nov 812 noon - 2:00 pm
-
OUVERTESDim, Nov 812 noon - 2:00 pm
Description
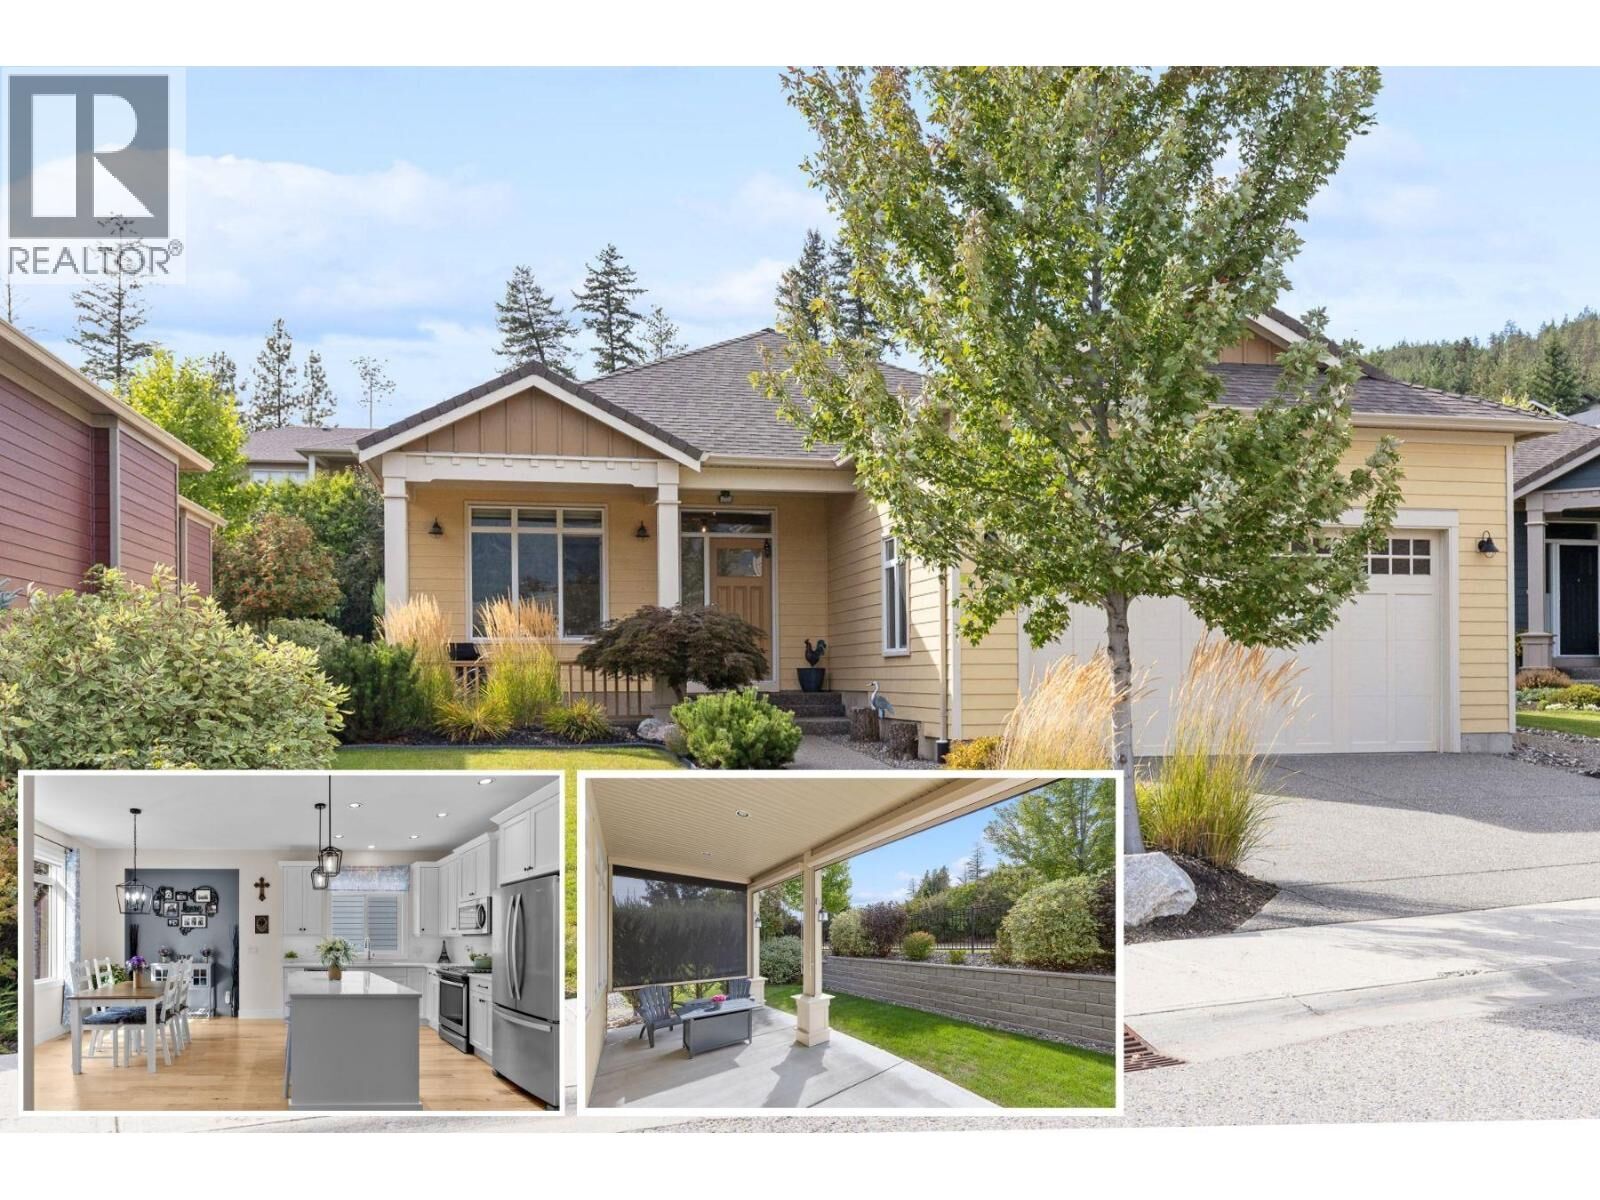
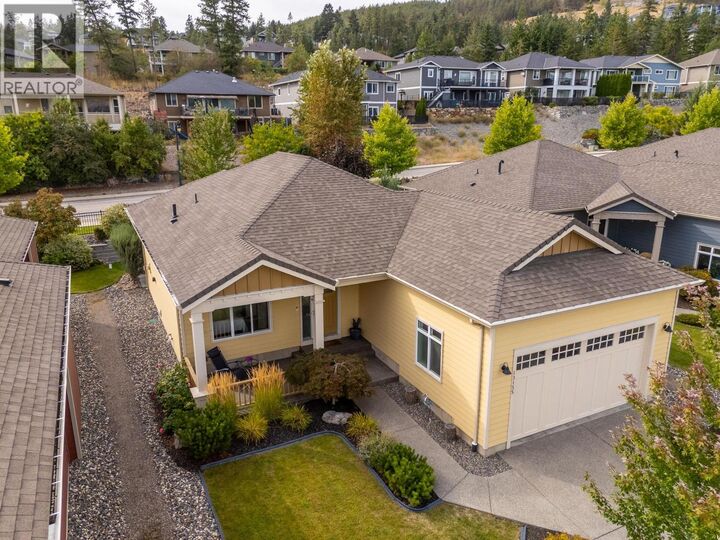
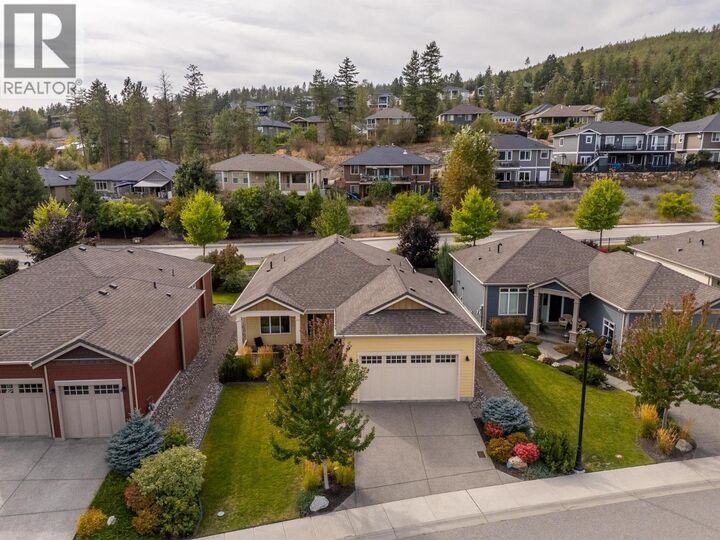
OPEN HOUSE SUNDAY NOV. 8th, 12 Noon - 2PM. Welcome to this Dolciano floor plan rancher in Cadence at The Lakes, Lake Country's resort-style age 55+ adult community. This 2 bedroom, 2 bathroom home offers 1,493 sq. ft. of living space with 9-foot ceilings throughout, hardwood and tile flooring, plus carpet in the primary bedroom, and a cozy gas fireplace in the great room. The open-concept kitchen features quality cabinetry, quartz countertops, a center island with pendant lighting, tile backsplash, and stainless steel appliances including a gas range. A covered front veranda entry welcomes you in, and the extended rear patio, complete with screens for added privacy and shade, offering comfortable outdoor living. An unfinished six-foot crawl space adds valuable flex space or extra storage, and the fully finished 2-car garage rounds out the practical features. Both bathrooms are finished with in-floor heating for added comfort. Geothermal heating and cooling keeps year-round comfort efficient. As a resident of this pet-friendly, low-maintenance 55+ community, you'll enjoy a seasonal outdoor pool, hot tub, BBQ area, fire pit, and park space, with yard maintenance and snow removal covered through the strata. Cadence offers a safe lock and leave community and is just minutes from numerous Okanagan wineries, lakes, golf, and the Kelowna International Airport. Strata fee: $170.99/month. (id:41440)
MLS®:
10405190
10405190
Les impôts
$4,408
$4,408
Surface Terrain
5,227 PI. CA.
5,227 PI. CA.
Catégorie
Single-Family Home
Single-Family Home
Année de Construction
2020
2020
Style
Bungalow, Ranch
Bungalow, Ranch
Ville
Central Okanagan
Central Okanagan
Listed By
Jaime Briggs, Coldwell Banker Horizon Realty
Leon Gaba, Coldwell Banker Horizon Realty
Leon Gaba, Coldwell Banker Horizon Realty
Source
CREA
Dernière vérification Nov 5 2026 à 7:20 PM MST
CREA
Dernière vérification Nov 5 2026 à 7:20 PM MST
Détails sur les salles de bains
- Salles de bains: 2
Caractéristiques Intérieures
- Washer
- Refrigerator
- Dishwasher
- Microwave
- Dryer
- Oven - Gas
Caractéristiques de la propriété
- Cheminée: Unknown
- Cheminée: Total: 1
- Cheminée: Gas
Chauffage et refroidissement
- Geothermal
Informations sur le pool
- Outdoor Pool
- Pool
- Inground Pool
Informations sur le condo
- Frais: $122
Planchers
- Hardwood
- Carpeted
- Tile
Caractéristiques extérieures
- Stucco
- Toit: Unknown
- Toit: Asphalt Shingle
Informations sur les services publics
- Sewer: Municipal Sewage System
Stationnement
- Total: 4
- Attached Garage
Étages
- 1
Surface Habitable
- 1,493 pi. ca.
Lieu
Disclaimer: The trademarks REALTOR®, REALTORS®, and the REALTOR® logo are controlled
by The Canadian Real Estate Association (CREA) and identify real estate professionals who are members of CREA. Listing Data Last Updated: 11/5/26 11:20
The trademarks REALTOR®, REALTORS®, and the REALTOR® logo are controlledby The Canadian Real Estate Association (CREA) and identify real estate professionals who are members of CREA. Listing Data Last Updated: 11/5/26 11:20


